
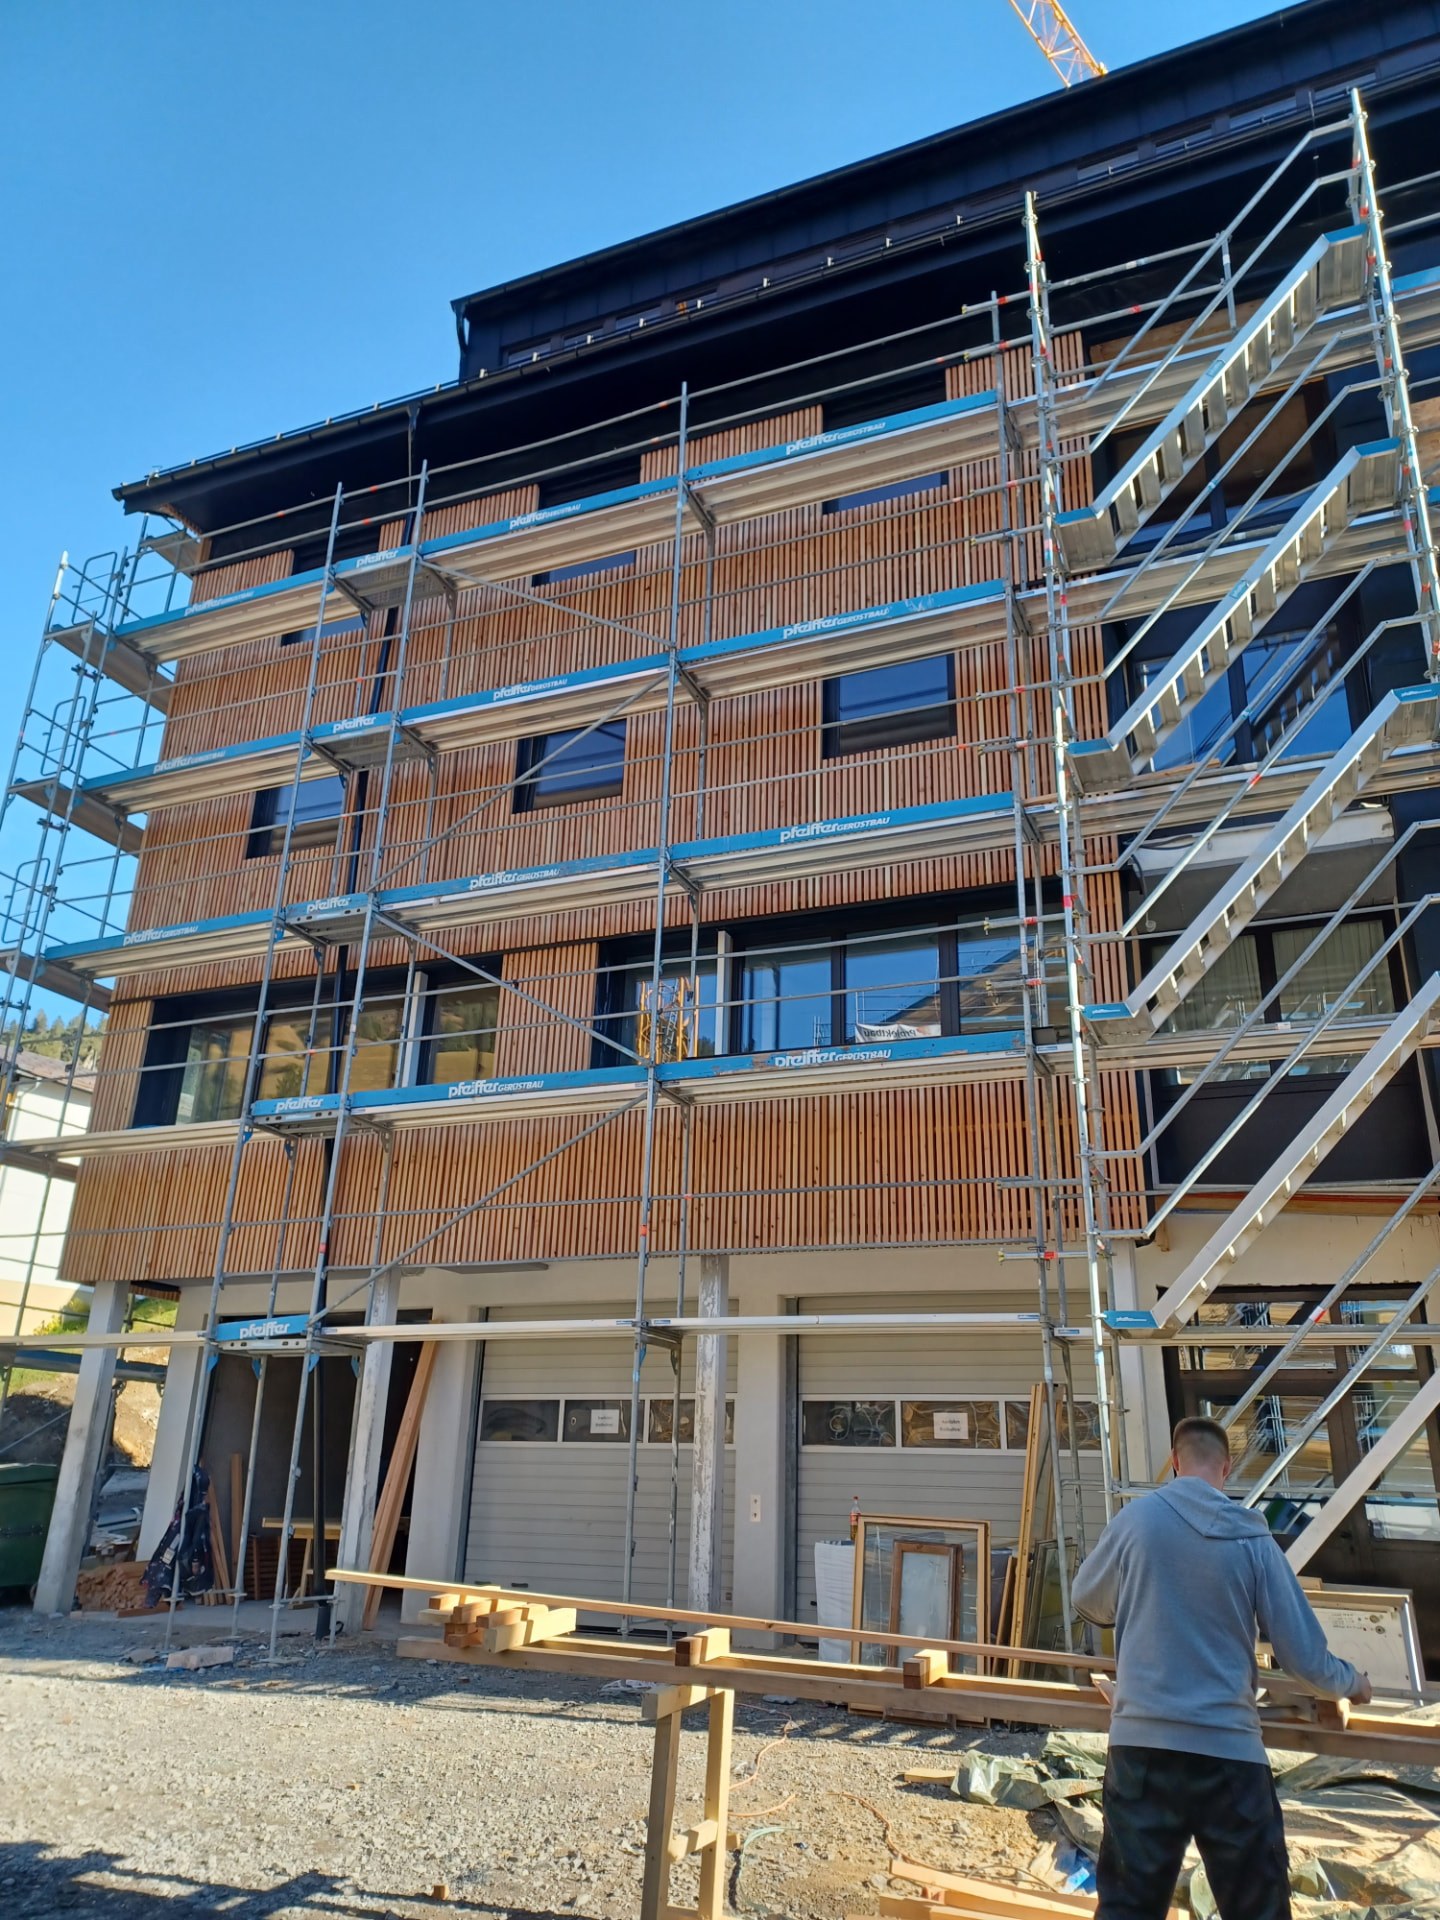
Schröcken
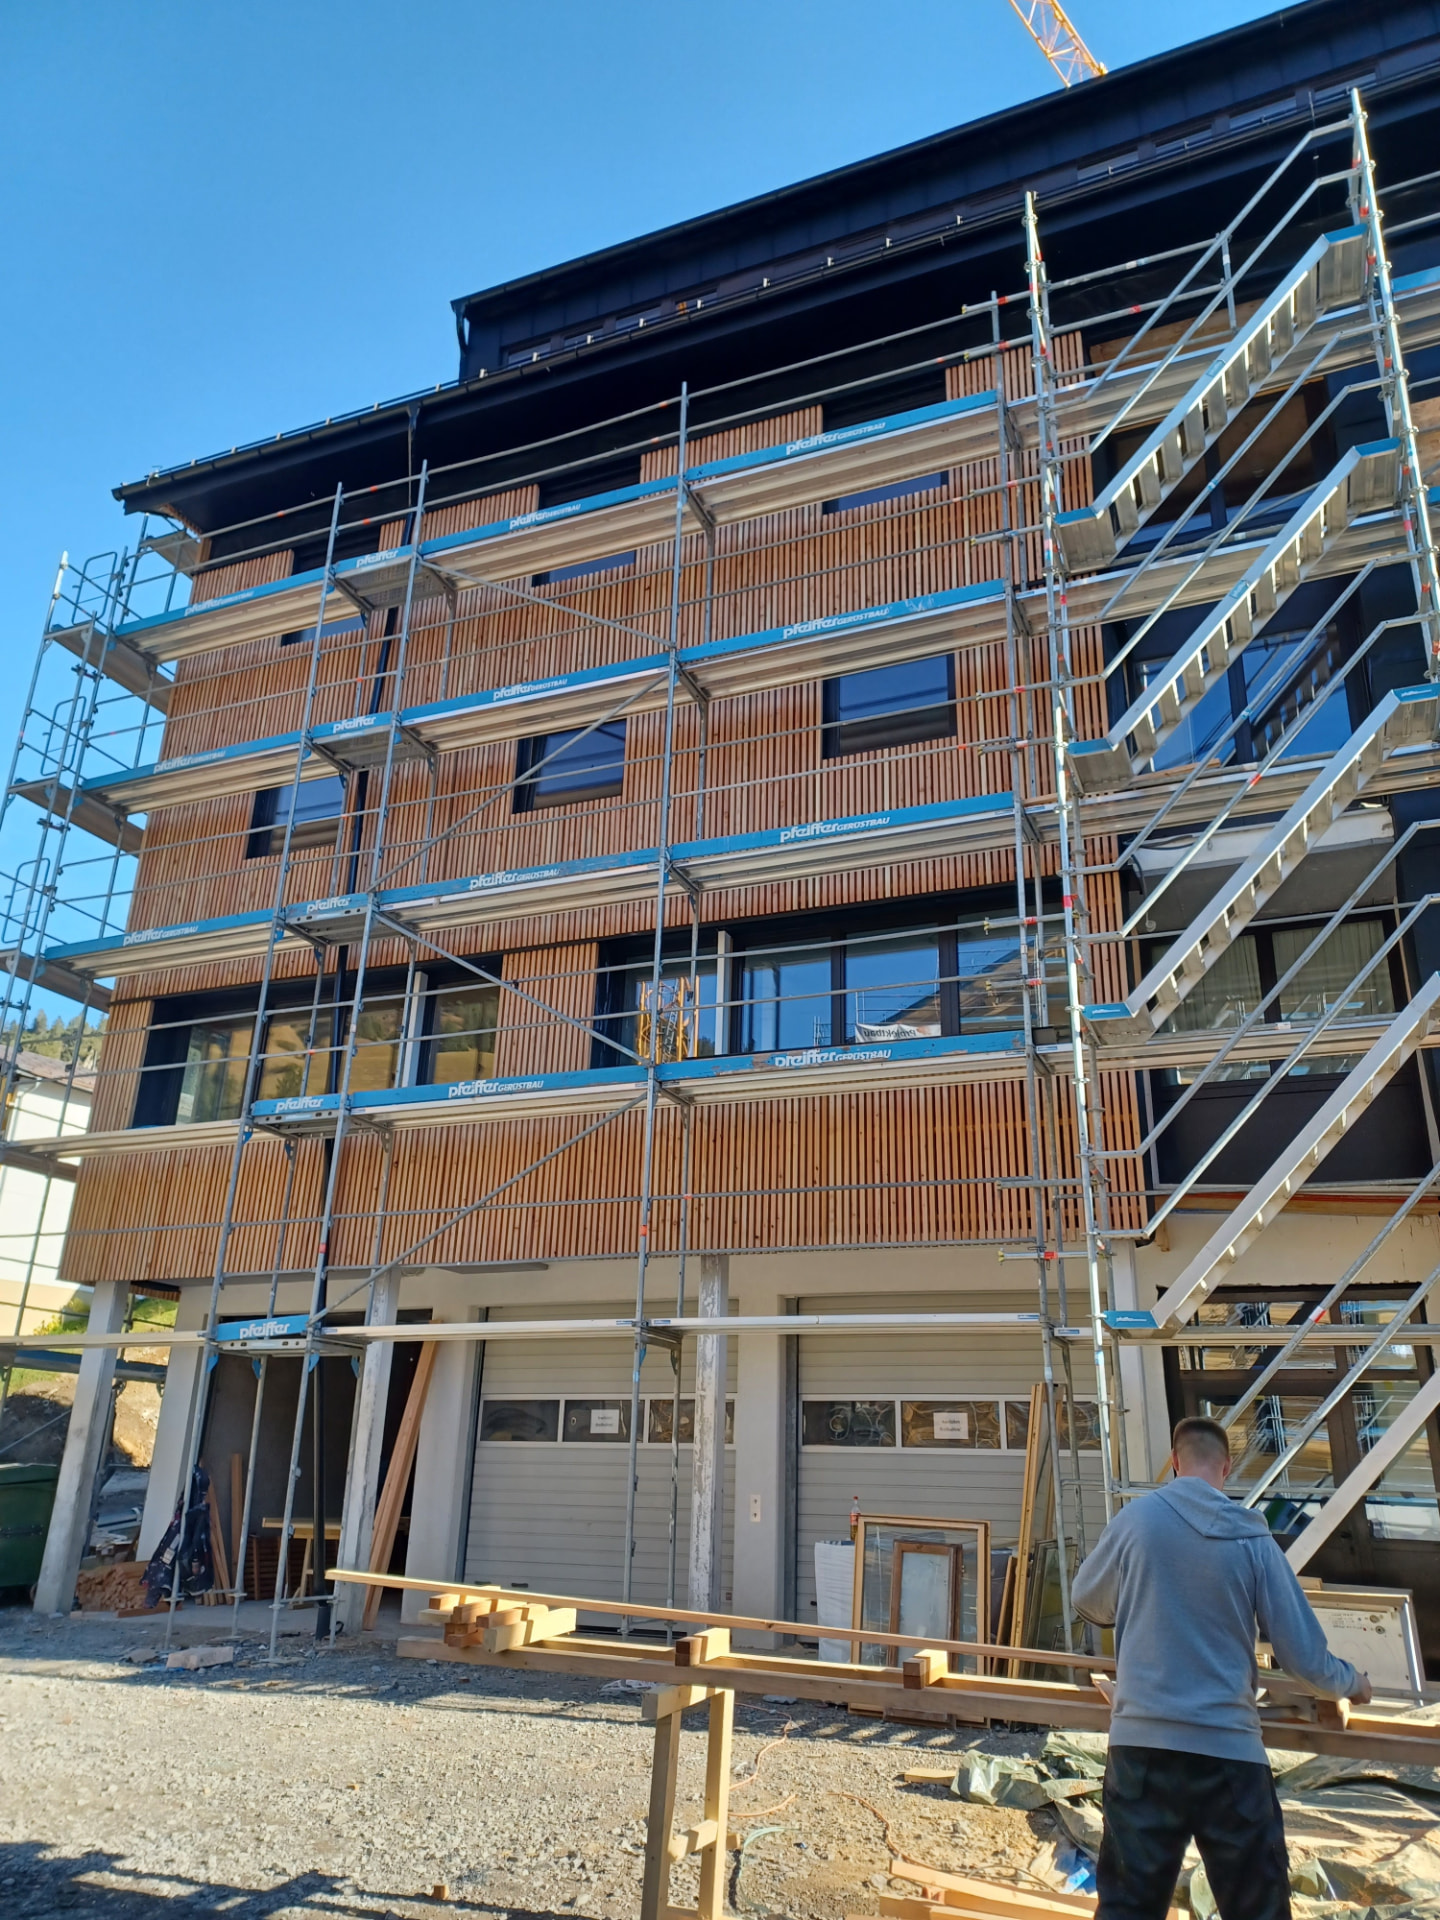
Ventilated timber facade on an alpine house in an exposed location.
Facades · Renovation · Tiling
Leepstav s.r.o. plans and installs ventilated timber facades and external insulation systems — across Europe, with a focus on Vorarlberg.
Vorarlberg
Core region
Europe-wide
Where we work
4
Service areas
Single source
Renovation & rebuild
External thermal insulation systems for new builds and refurbishment: insulation, reinforcement, render and coating in one sequence.
Certified partner of Sto and Capatect
Substructure, ventilation cavity and cladding in larch, spruce or thermally modified timber — across Europe, focused on Vorarlberg.
Conversions, extensions and refurbishment of existing buildings — everything from a single source, from strip-out to handover.
Tiling and flooring work in residential projects as well as commercial and wellness environments.
Ventilated timber facade on an alpine house in an exposed location.
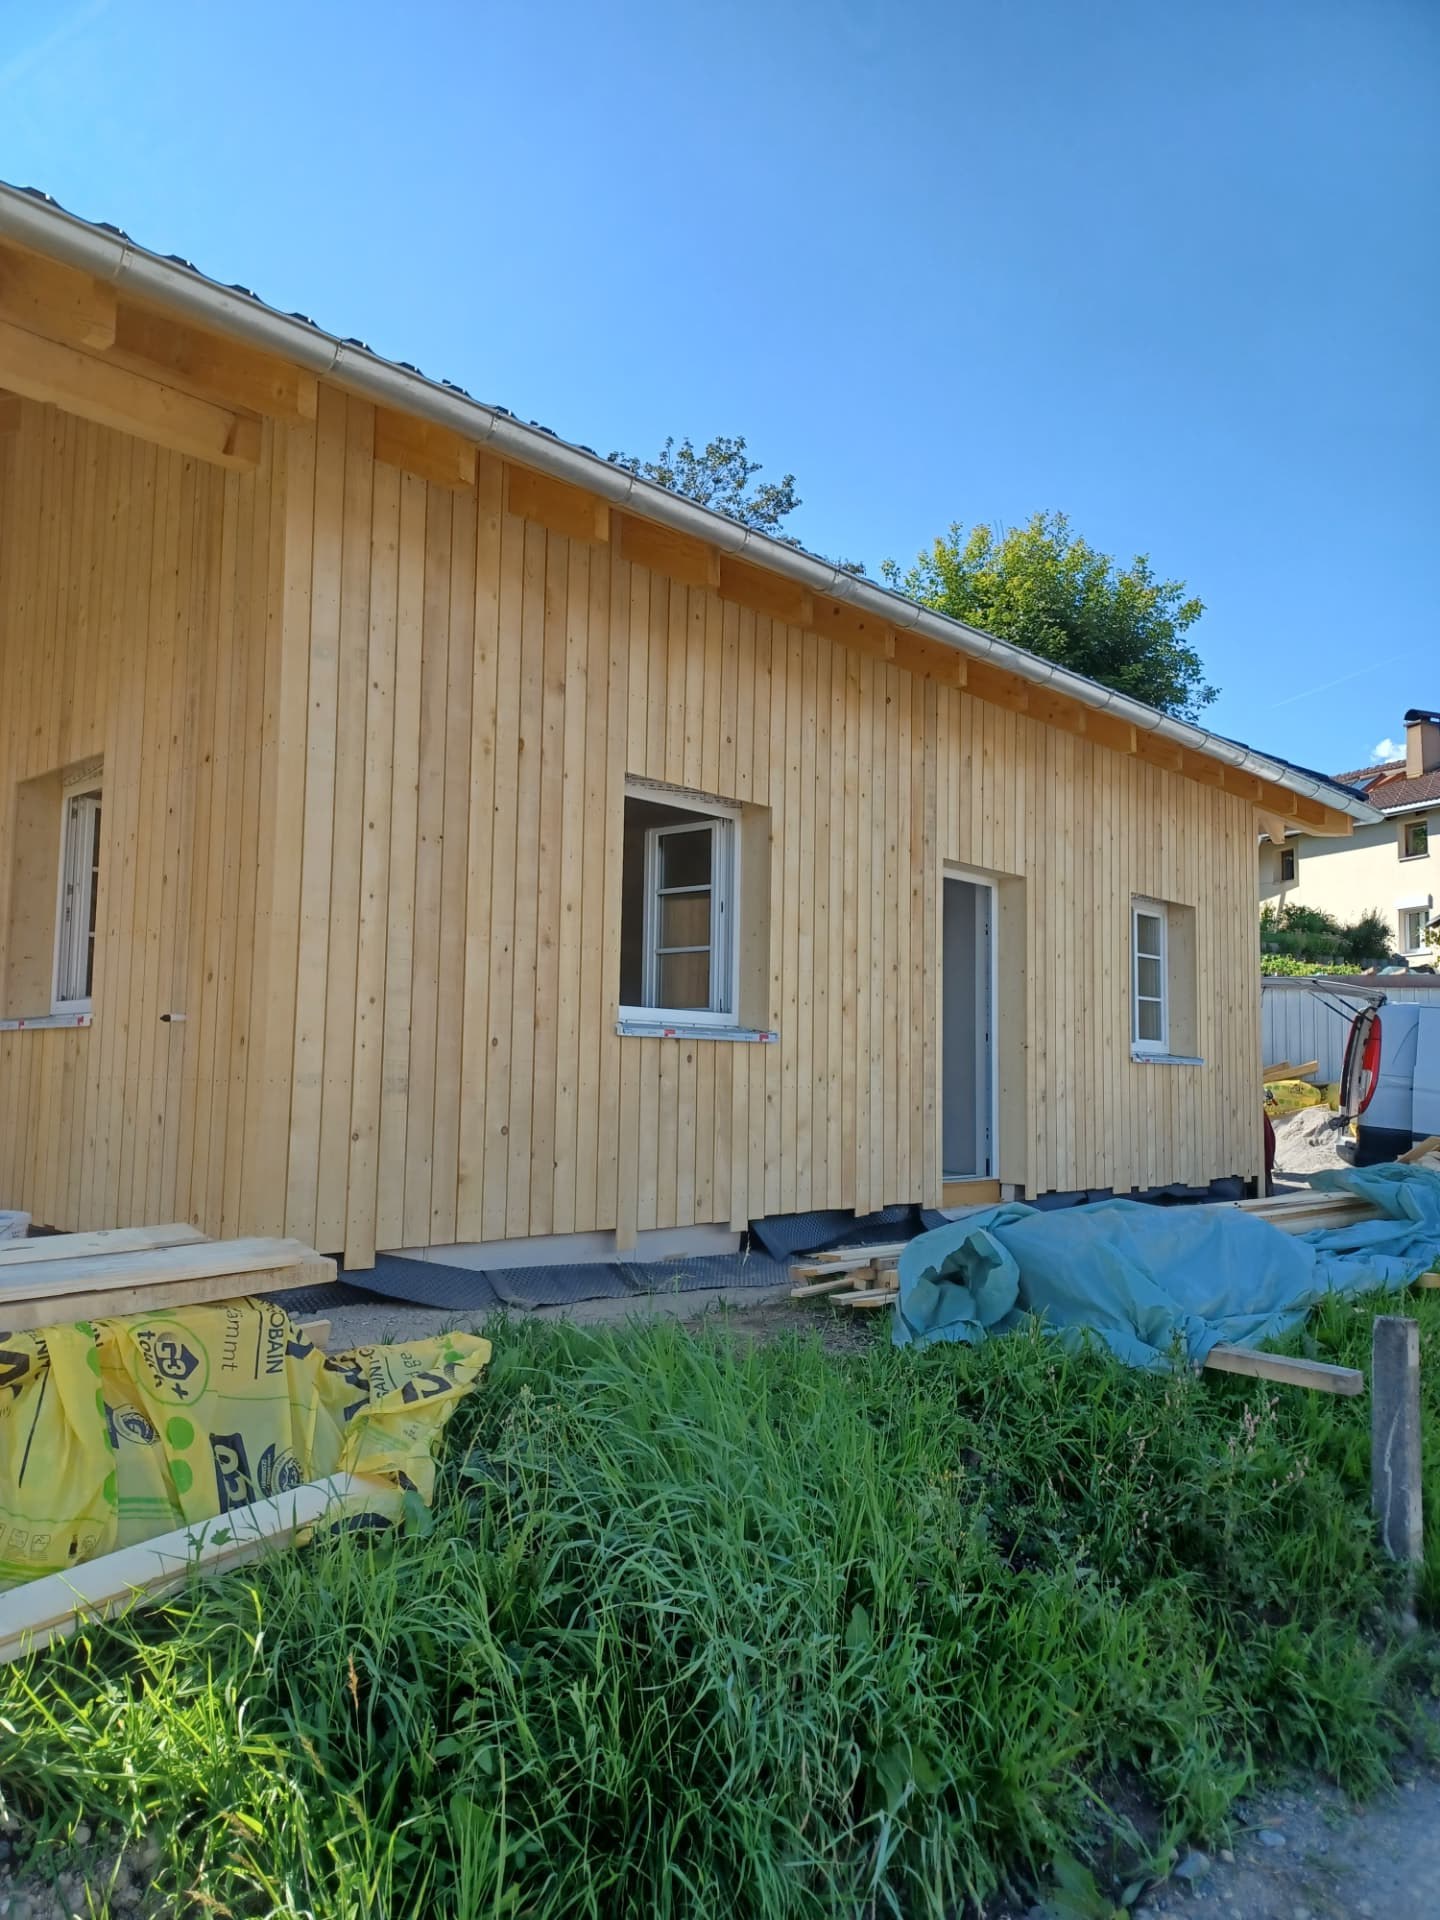
EIFS facade on a residential block including balcony junctions and finished render.
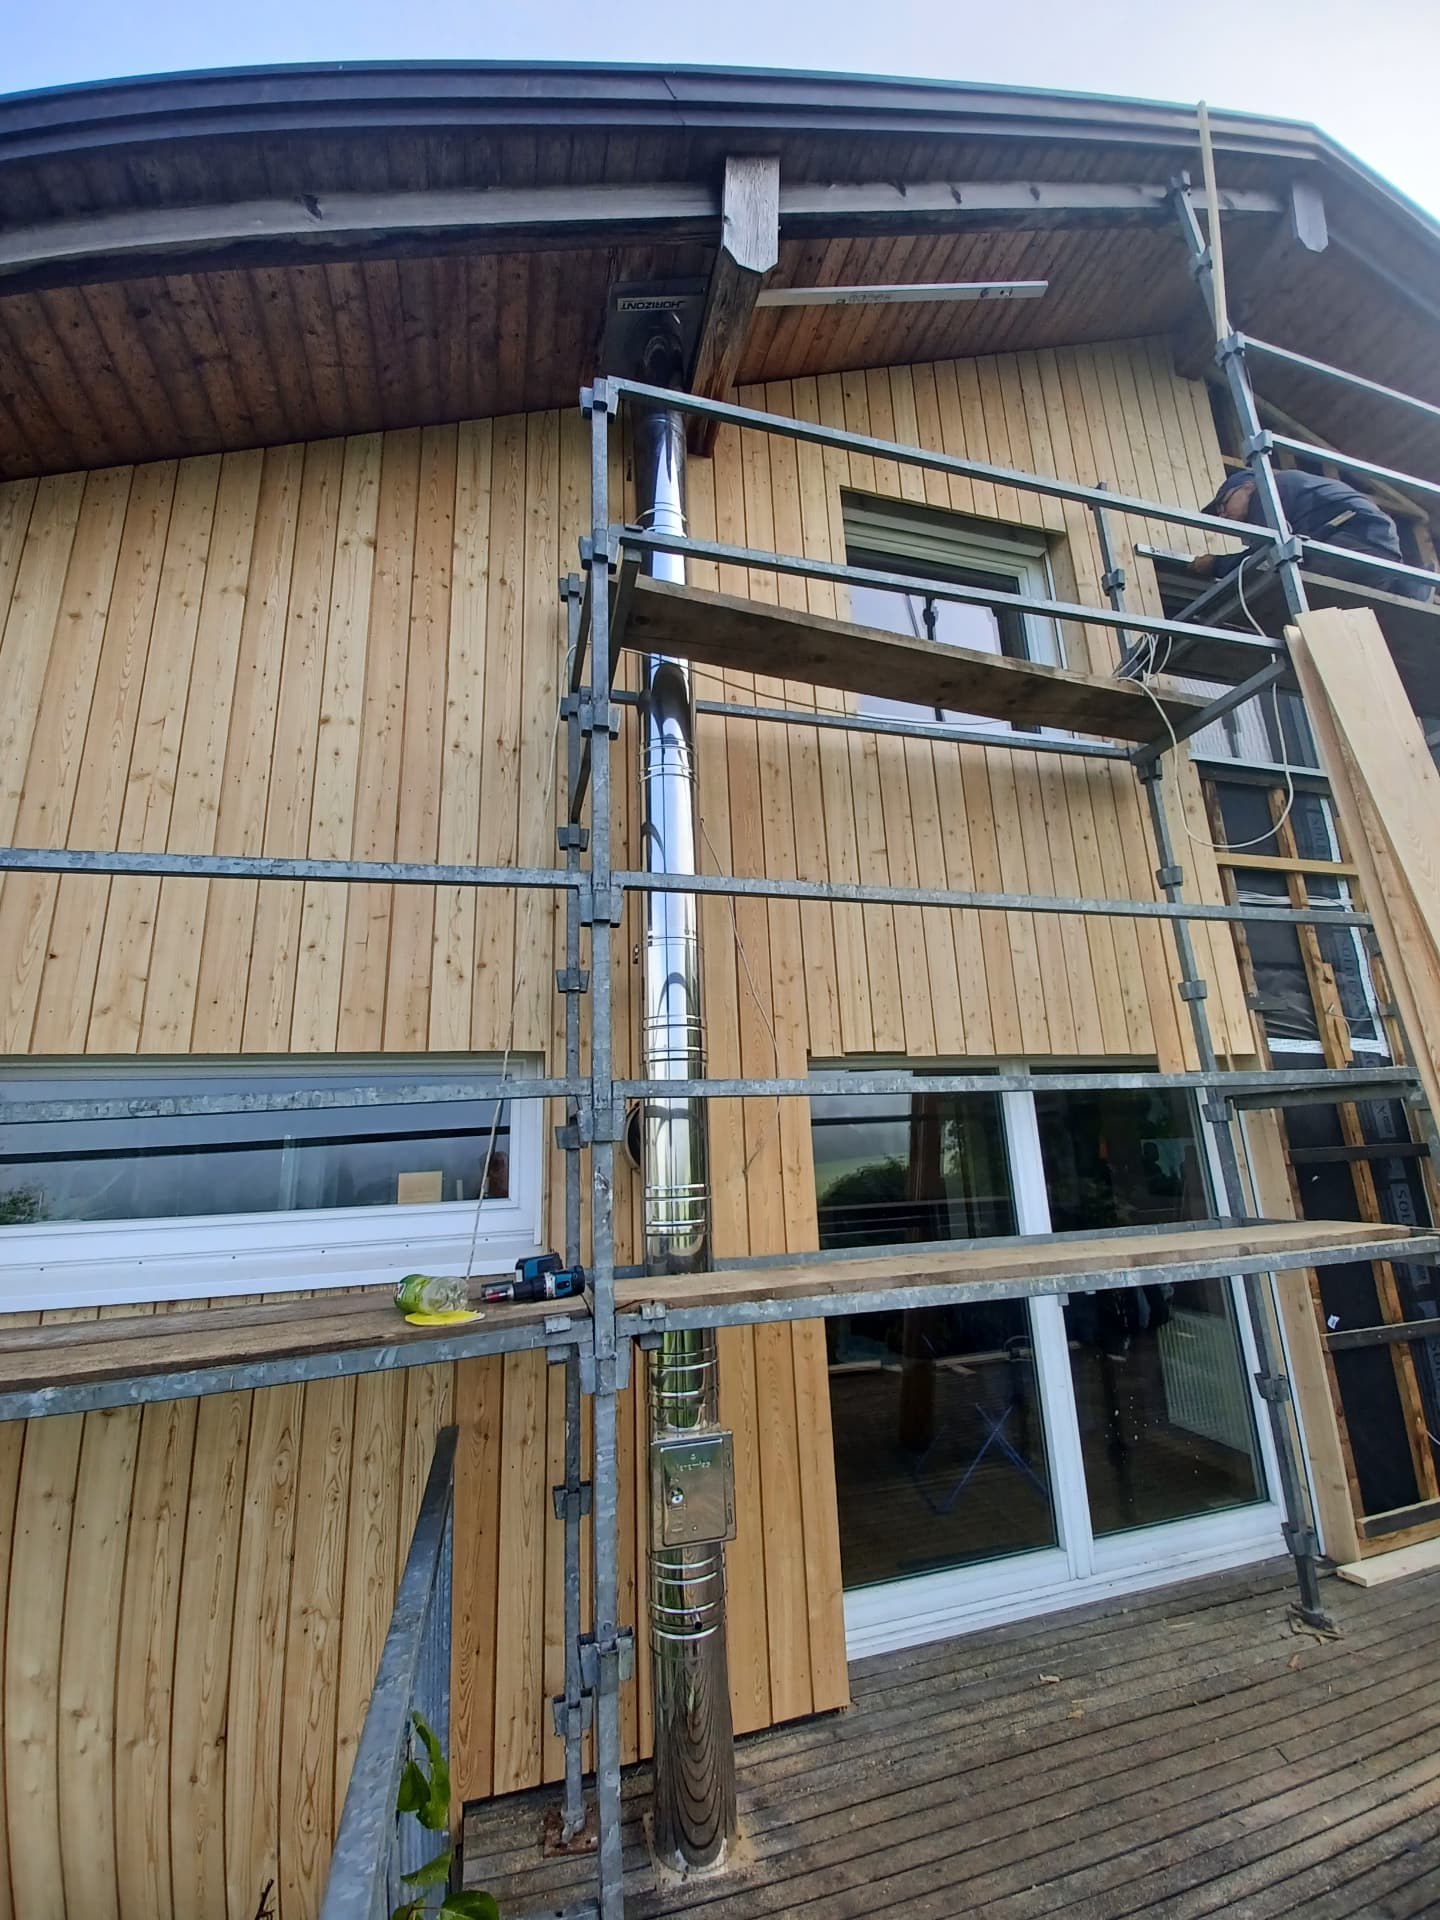
Family house with horizontal timber cladding and large window openings.